
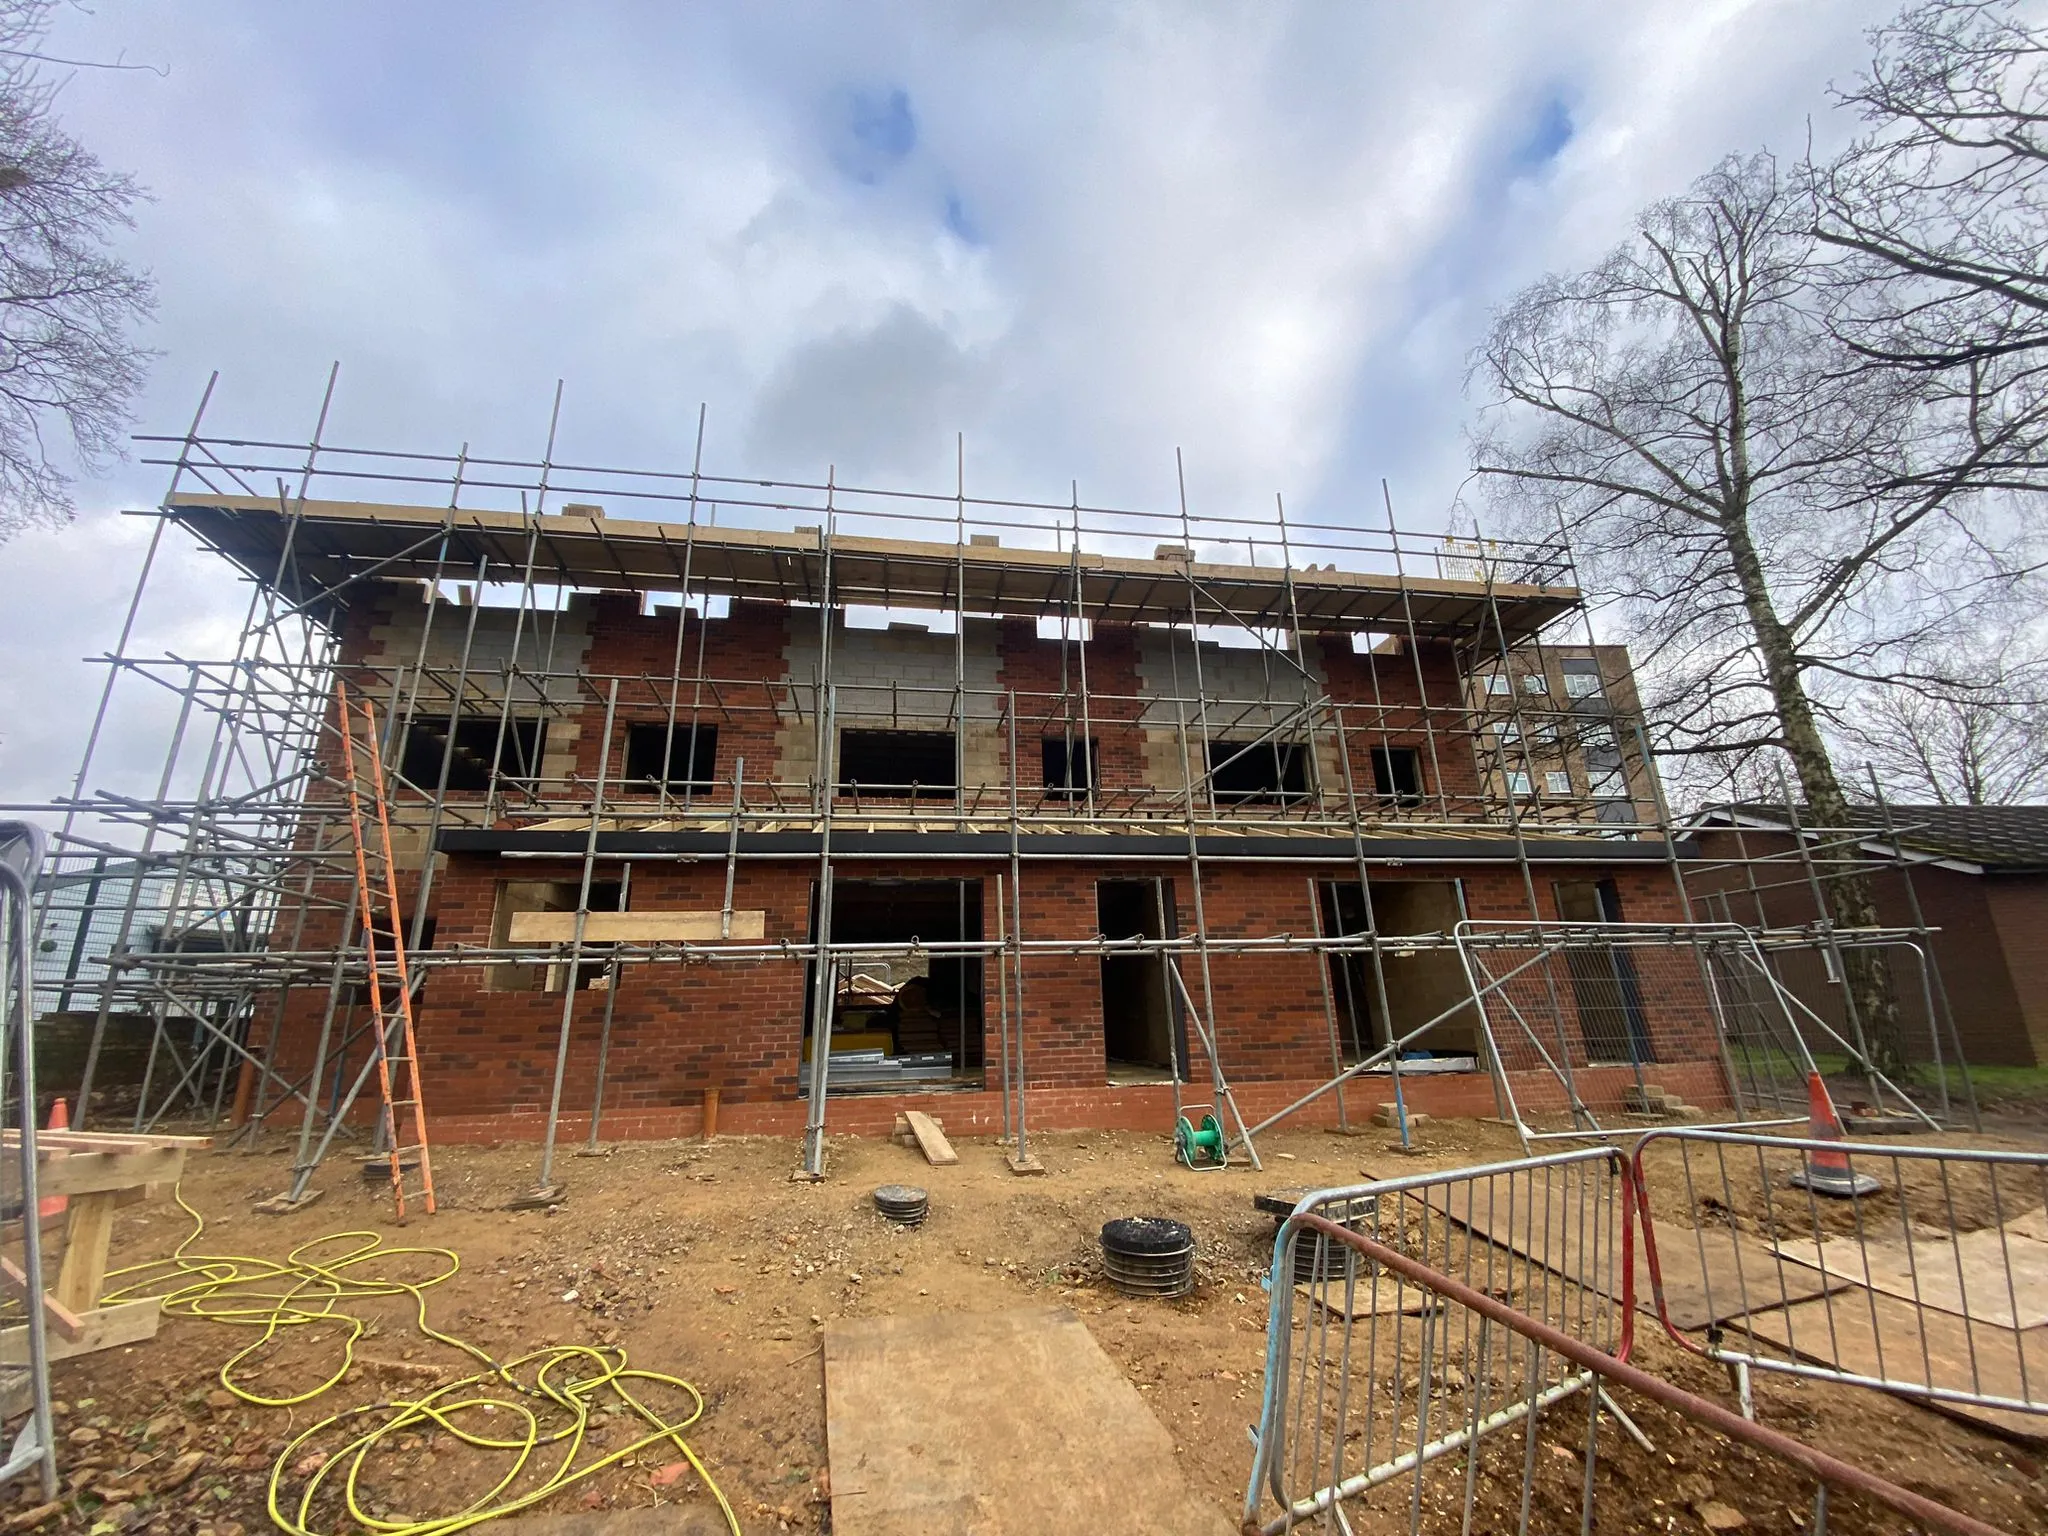
For many homeowners, the ability to build a custom home is the highlight of property ownership. It is a dream come true when they have full control over a complete personalisation. However, on top of all the ideas, many wonder where to start.
The basic answer is to work with builders of custom home in Stevenage, particularly with JPS Construction. We are here to help homeowners in and around Stevenage plan, design, and construct their ideal living spaces.
To help you turn your custom home dream into reality, here’s a step-by-step guide and expert advice from JPS Construction:
Step 1: Initial Planning and Budgeting
It would be helpful for the custom home in Stevenage project if you outline your vision for the home. You can consider the following:
- Number of bedrooms and bathrooms
- Do you want open-plan living spaces?
- The architectural style that appeals to you
- Are energy efficiency and sustainability priorities?
Evaluate your current lifestyle and plan a home that should serve your needs for years to come.
Once you have a clear vision for your custom home in Stevenage, it is time for a comprehensive budget allocation. The final cost of the home depends on location, size, materials, design complexity, and interior finishes. You can set a budget that includes:
- Design and planning fees
- Construction costs
- Contingency allowance (ranges from 10-15%)
- Fixtures, fittings, and landscaping
- Land acquisition (if applicable)
Arranging a talk with experienced custom home builders in Stevenage, like JPS Construction, early in the process can help clarify budget expectations based on local construction costs.
Suggested read: Why House Blueprint Building is Key for New Build Projects in Letchworth Garden City
Step 2: Assembling Your Custom Home Team
Building a custom home in Stevenage requires a skilled team to bring your vision to life. Your team may include:
- Architect – to design your home in line with your brief and local regulations
- Structural Engineer – to ensure the home’s safety and stability
- Planning Consultant – to navigate local planning permissions
- Interior Designer – to help with finishes, layouts, and furnishings
- Custom Home Builder – to manage the construction from start to finish
JPS Construction acts as both your custom home builders in Stevenage and project manager, ensuring seamless communication between all parties and strict adherence to timelines and budgets.
Step 3: Securing Planning Permissions and Permits
Building a custom home generally requires planning and building permission from your local council, which might include the following:
- Building height and scale
- Design aesthetics
- Environmental impact
- Access and parking
- Heritage conservation (especially in Old Town and conservation areas)
Building regulations approval is also essential, covering:
- Structural integrity
- Fire safety
- Energy efficiency
- Accessibility
- Drainage and waste management
JPS Construction works closely with planning consultants and council officials to prepare and submit comprehensive applications for your custom home in Stevenage, significantly improving the chances of swift approval.
Step 4: Designing and Finalising Construction Plans
Once approvals are in place, your architect and builder collaborate to create detailed construction drawings. These blueprints specify:
- Floor plans and elevations
- Electrical and plumbing layouts
- Material specifications
- Interior designs and fixtures
- Energy efficiency features
Step 5: Site Preparation and Groundwork
Before the construction of your custom home in Stevenage begins, the following must be readied:
- Clearing vegetation and debris
- Levelling the ground
- Installing temporary site services (power, water, sanitation)
- Excavating for foundations
- Conducting soil tests to inform foundation design
Step 6: Structural Construction Phase
After the groundwork is complete, the construction of your custom home in Stevenage starts with the foundation and framing.
- Pouring concrete foundations or laying piling systems (as determined by soil type)
- Constructing the building’s frame using timber, steel, or concrete blockwork
Then, the external shell:
- Installing external walls, roof structures, windows, and doors
- Ensuring weatherproofing and insulation meet UK building regulations
Our custom home builders in Stevenage use the latest construction techniques to balance durability, sustainability, and efficiency.
Step 7: Internal Works and Installations
Once the shell of your custom home in Stevenage is watertight, internal works commence:
Mechanical and Electrical Installation
- Plumbing systems for water supply, drainage, and heating
- Electrical wiring for lighting, sockets, and smart home technology
- HVAC systems where applicable
Plastering and Finishes
- Interior walls are insulated, dry-lined, and plastered
- Painting and decorating follow strict quality standards
- Flooring, tiling, and carpentry installations (kitchens, built-in storage, etc.)
Step 8: Exterior Works and Landscaping
The external appearance of your custom home is equally important. Our services include:
- Driveway and parking area construction
- Patio, decking, or terrace installations
- Garden landscaping and fencing
- Outdoor lighting and security systems
- Sustainable features such as rainwater harvesting or solar panels
As experienced builders of custom homes in Stevenage, we help design outdoor spaces that complement your home’s architecture while maximising usability and curb appeal.
Step 9: Final Inspections and Handover
Before you move in, several final checks are required:
- Building Control Completion Certificate
- Snagging inspections to identify minor defects for rectification
- Energy Performance Certificate (EPC)
- Warranty and insurance documentation
Step 10: Move-in and Aftercare
Once the keys are handed over, you can begin enjoying your custom-built home. However, our relationship does not end there. JPS Construction provides aftercare services to address any minor issues that may arise after occupation, giving you complete peace of mind.
Suggested read: Residential Property Development in Stevenage: Opportunities with JPS Construction
FAQs About Builders of Custom Home in Stevenage
How long does it take to build a custom home?
Typically, the entire process of building a custom home in Stevenage takes 12 to 24 months, depending on project complexity, planning permissions, and weather conditions.
Do I need to find land before contacting JPS Construction?
While having land helps, we can also assist clients in identifying suitable plots in Stevenage, evaluating potential sites, and negotiating purchases.
Can JPS Construction handle planning permission?
Yes. We manage planning applications for your custom home in Stevenage, liaise with Stevenage Borough Council, and coordinate any required amendments or appeals.
Begin Your Custom Home Journey Today!
With careful planning, expert guidance, and trusted Custom Home Builders in Stevenage like JPS Construction, your dream home can become a reality.
If you are ready to explore your custom home options in Stevenage, contact JPS Construction today for a free, no-obligation consultation. Call 01438 900303 or message us at info@jpsconstruction.co.uk.