
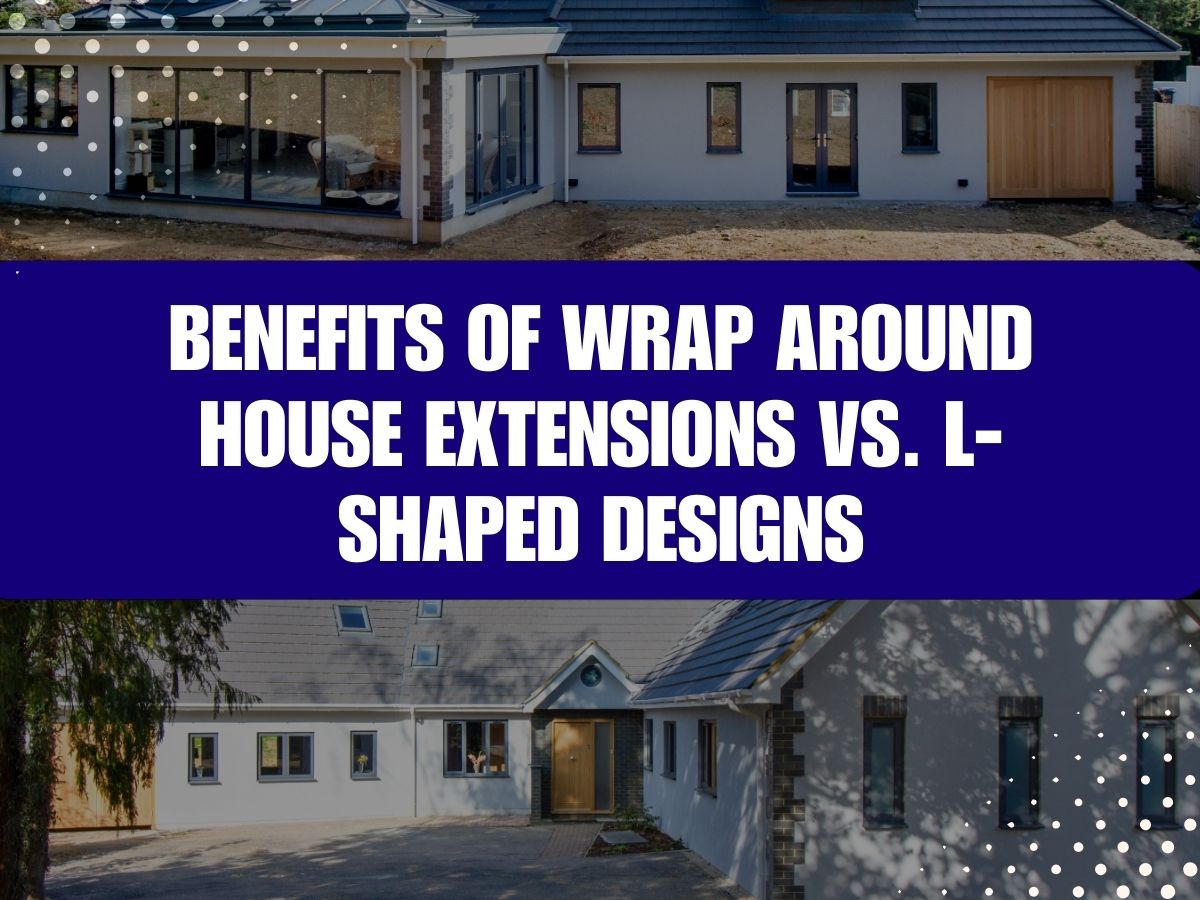
Are you considering house extensions but unsure whether to opt for a wrap-around design or an L-shaped layout? Deciding between these two popular options can significantly impact your home’s functionality and aesthetic. This post will explore the unique benefits of each, helping you make an informed decision that aligns with your needs.
Wrap-around extensions provide a seamless blend of extra space by extending both the rear and side of your home, offering a versatile solution for growing families. On the other hand, L-shaped designs are known for their distinct structure, creating cosy corners and functional niches.
At JPS Construction, we specialise in personalised house extensions, ensuring you get a tailored solution that enhances your living experience. Whether you’re looking to maximise your home’s footprint or create a unique architectural statement, our expert team is here to bring your vision to life.
Understanding Wrap Around House Extensions
Considering the benefits of wrap around house extensions vs. L-shaped designs? Let’s first dive into understanding wrap around house extensions. This type of house extension is a favourite among UK homeowners for good reason—it maximises space efficiency and offers design flexibility.
Maximising Space Efficiency
Wrap around house extensions are a brilliant way to optimise the available space in your home. Rather than just extending in one direction, a wrap around extension integrates the side and rear of your property. This makes use of otherwise wasted peripheral areas. Think about your home’s layout. Are there corners or side spaces that you barely use? A wrap around extension fills these gaps efficiently.
Imagine turning an awkward side yard into a handy utility room or a vibrant kitchen extension. The beauty lies in the details—every inch is maximised to give you more usable living areas without sacrificing your garden or outdoor space.
Plus, with the skilled team at JPS Construction, you can rest assured that every project is tailored to ensure the best use of every square metre. They understand how to blend functionality with aesthetic appeal, transforming your home and lifestyle.
House Extension Design Flexibility
One of the standout features of wrap around house extensions is their design flexibility. This type of extension offers a variety of configurations, fitting diverse needs and preferences. Whether you fancy an open-plan kitchen that spills into a cosy living room or an additional bedroom for guests, these extensions are highly adaptable.
Here’s how you can flex your design muscles with a wrap around extension:
- Open Plan Spaces: Create a seamless flow between your kitchen, dining, and living areas.
- Additional Rooms: Add a new guest bedroom, home office, or playroom without feeling cramped.
- Integrated Indoor-Outdoor Living: Include large sliding doors or bi-folds that open into your garden, perfect for summer barbecues or simply enjoying a bit of fresh air.
This flexibility ensures that your house extension complements your lifestyle and requirements. Your home should reflect your needs, and a wrap around extension is the ideal way to achieve this.
JPS Construction excels in creating extensions that are both stylish and functional. Their attention to detail and commitment to quality ensures your extension will not only add value to your property but also enhance your daily living experience.
In sum, wrap around house extensions deliver both space efficiency and design flexibility, making them an excellent choice for homeowners looking to expand their living areas.
Enhanced Natural Light
One of the fantastic benefits of choosing a wrap-around house extension is the enhancement of natural light. The design typically incorporates large windows and glass doors, allowing sunlight to flood in from multiple directions.
Imagine waking up each morning to a flood of natural daylight in your living room or kitchen. This not only makes your space feel more inviting and spacious but also has positive effects on your mood and well-being. Natural light is known to reduce the need for artificial lighting during the day, thus lowering your energy costs.
Additionally, having more natural light makes your home feel warmer and more connected to the outside world. This is especially beneficial in the UK, where daylight is often limited during winter months. A wrap-around house extension maximises the light that your home receives, creating a bright and uplifting atmosphere all year round.
Challenges of L-Shaped House Extensions
While L-shaped house extensions can be a practical choice for adding extra space to your home, there are several challenges you need to consider before committing to this design. Below, we dive into some of the most common issues that arise with L-shaped extensions.
Limited Design Options
When it comes to L-shaped house extensions, one of the first hurdles you’ll face is limited design flexibility. The very shape of an L-shaped extension often constrains you to specific floor plans.
- You might find that the overall design feels boxed-in, giving you fewer options for creating a free-flowing space.
- The corners and angles inherent in L-shaped designs can make furniture arrangement tricky.
- Unlike wrap-around extensions, which integrate seamlessly with multiple parts of your house, L-shaped structures often feel like they are tacked on to the main building.
Imagine designing your dream kitchen, but being forced to compromise constantly due to awkward angles and tight corners. This lack of flexibility can be frustrating, leaving you feeling like you’re settling rather than achieving your vision.
Potential House Extension Planning Issues
Navigating the planning permission framework can be a daunting task, and this becomes even trickier with L-shaped house extensions.
- Local councils may have strict regulations that make getting approval for L-shaped extensions harder.
- The unique configuration of an L-shape could potentially interfere with neighbouring properties, leading to grievances and objections.
- Planning authorities tend to scrutinise L-shaped designs more rigorously because they disrupt the traditional lines of a building more noticeably than other types of extensions.
When you apply for planning permission for an L-shaped extension, you may find yourself jumping through more hoops than you would with a more straightforward design. These additional layers of complexity can delay your project and add to your costs.
Given these potential challenges with L-shaped house extensions, it’s clear that consulting experts can save you time and headaches. At JPS Construction, we specialise in crafting extensions that work harmoniously with your home’s existing structure. Our team ensures that you face fewer design limitations and planning issues, making your home extension journey as smooth as possible.
House Extension Frequently Asked Questions
If you’re considering your house extension options, you might have a few questions in mind. Let’s dive into some frequently asked questions about wrap-around and L-shaped house extensions to clear things up.
How does planning permission differ?
Navigating planning permissions can feel like wading through a maze, but it’s a crucial step in your house extension journey. Here’s a breakdown of how permissions differ between wrap-around and L-shaped extensions:
- Wrap-Around Extensions: These extensions often require planning permission due to their scope and the significant changes they introduce to the property’s layout. While you might not need permission for a side or a rear extension alone under permitted development rights, combining them usually forms an L-shape, which falls outside these rights. This means you’ll need to submit a detailed application to your local planning authority, including architectural plans and supporting documentation.
- L-Shaped Extensions: Just like wrap-around designs, L-shaped extensions usually need planning permission. The reason is similar: the combined alterations typically exceed what’s allowed under permitted development. However, L-shaped extensions can sometimes be more straightforward because they often impact fewer aspects of the existing structure and surrounding areas.
Pro tip: At JPS Extensions, we handle planning permissions seamlessly. Our team ensures that all documentation is in order, giving you peace of mind throughout the process.
By addressing these crucial questions, you’re better equipped to make informed decisions about your house extension options. Remember, every project is unique, and our experts at JPS Construction are here to help you every step of the way. Whether you’re leaning towards a wrap-around or an L-shaped design, we’ve got the expertise to bring your vision to life.
Start Your Wrap Around House Extensions Today
Wrap-around house extensions offer a versatile and efficient way to expand your living space without compromising your garden area. Unlike L-shaped designs, wrap-around extensions provide a seamless integration with your existing structure, enhancing both functionality and aesthetics. The extra space can be customised to meet your growing family’s needs, from additional bedrooms to a larger kitchen or a cosy family room.
Choosing JPS Construction for your project ensures you get top-notch craftsmanship and a commitment to quality from start to finish. Our team specialises in designing and building house extensions that truly reflect your lifestyle and personality.
Unlock the full potential of your home with a wrap-around house extension. For a design that perfectly matches your needs and enhances your living experience, contact JPS Construction today.
For all your house extension needs, contact us today at 01438900303 or email us at info@jpsconstruction.co.uk.