
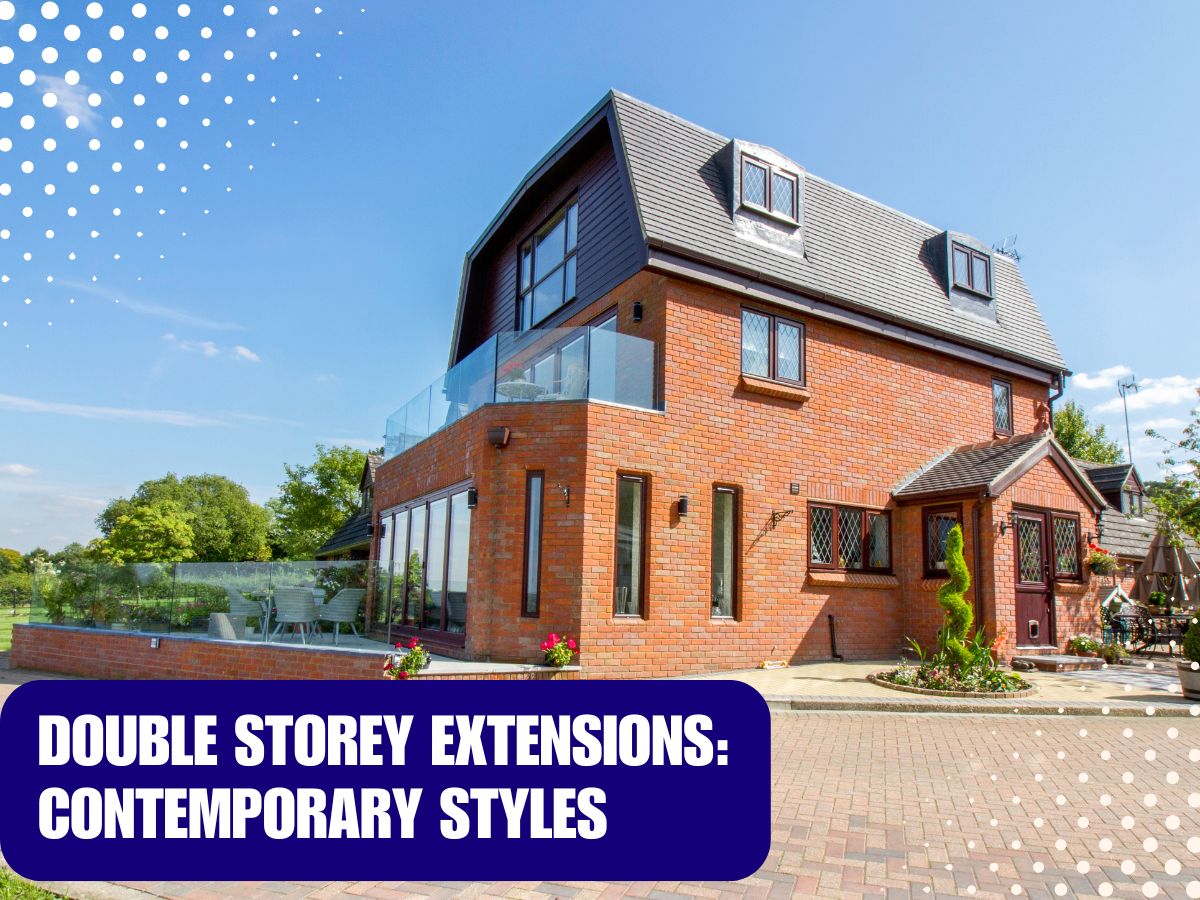
Looking to maximise space and modernise your home? Modern double storey extensions are the perfect solution for homeowners who want to enhance their property’s aesthetics while adding valuable space. These contemporary designs offer a sleek and stylish way to expand your home, ensuring you make the most of your living area without compromising on elegance.
In this post, we’ll explore various modern styles and layouts of double storey extensions. From open-plan living spaces to luxurious master suites, discover how these ingenious designs can transform your home into a spacious, beautiful retreat.
By addressing common questions and providing insights into the latest trends, this guide will help you envision the perfect upgrade. For all your extension needs, contact JPS Construction to bring your dream home to life.
Contemporary Design Trends in Double Storey Extensions
Modern extensions are all about combining style with practicality, creating spaces that are not only stunning but also highly functional. Whether you’re looking to add more room for your growing family or wanting a stylish upgrade, understanding contemporary design trends can help you make the most of your extension.
Benefits of Double Storey Extensions
One of the most significant advantages of a double storey extension is the amount of extra space it provides. Not only do you gain additional rooms, but the extra floor can also be adapted to suit your needs.
The flexibility in design is another key benefit. Double storey extensions give you the chance to create a living space that suits your lifestyle perfectly. From open-plan layouts to private spaces for relaxation, the design can be tailored to meet your family’s needs.
Open-Plan Living Spaces
Open-plan living is a hallmark of contemporary design. This trend, which often involves merging the kitchen, dining, and living areas into one large space, has become increasingly popular in double storey extensions. The idea is to create a seamless flow between different areas of the home, allowing for easier interaction and a feeling of spaciousness. Imagine a space where the kitchen island leads directly into a cosy dining area, which then opens up to a spacious living room—perfect for social gatherings and family time.
Benefits of open-plan living:
- Greater Flexibility: Use your space for multiple purposes, whether it’s a homework station or a dining room table doubling as a meeting spot.
- More Natural Light: Fewer walls mean more light can travel through your home, making it feel brighter and more inviting.
- Social Hub: An open-plan design makes it easier to keep an eye on the kids or chat with guests while preparing meals.
By incorporating open-plan living spaces and sustainable materials, you can transform your double storey extension into a contemporary haven that’s both stylish and kind to the planet.
Maximising Natural Light in Double Storey Extensions
Maximising natural light is crucial when designing double storey extensions. You want your spaces to feel bright and airy, creating a sense of openness and comfort. But how do you achieve this? Let’s explore some effective strategies to flood your new spaces with natural light.
Use of Large Windows and Glass Doors
One of the simplest ways to bring in more natural light is by installing large windows and glass doors. These features not only enhance the room’s brightness but also frame the outdoor views, making your space feel larger and more connected to nature.
- Floor-to-Ceiling Windows: Think about incorporating floor-to-ceiling windows. These stunning additions allow maximum light and give your home a modern, sleek look.
- Sliding or Bi-Fold Doors: Installing sliding or bi-fold glass doors can do wonders. When open, they create a seamless transition between the indoor and outdoor spaces.
Opt for an Open-Plan Design
Consider adopting an open-plan layout. This design approach eliminates walls that block light and allows for a free flow of sunlight throughout the space. Open-plan designs are great for creating an inclusive family area where light can travel unhindered.
Utilise Light-Coloured Finishes
The colour scheme you choose can impact how light reflects and travels in your double storey extension. Light-coloured finishes can enhance the effectiveness of natural light.
- Walls and Ceilings: Use light colours like white, cream, and pastels. These shades reflect more light compared to darker tones.
- Floors: Consider light wood, tiles, or carpets. These choices can help to spread light throughout the space.
Integrating Outdoor Spaces
Modern double storey extensions don’t just add space inside your home—they can also seamlessly extend your living area to the outdoors. By integrating outdoor spaces with your new extension, you can create a cohesive experience that enhances your overall quality of life. Imagine a beautiful garden or a spacious deck that connects effortlessly with your new indoor spaces. How can this dream become your reality? Let’s explore.
Creating a Flow Between Indoors and Outdoors
The key to successful integration is a smooth flow between the indoor and outdoor spaces. Large bi-fold or sliding doors can help remove the barriers between inside and out, making your garden an extension of your living room or kitchen. This setup is perfect for homeowners who want to enjoy the natural light and fresh air without leaving the comfort of their home.
Steps to achieve this seamless transition:
- Use similar flooring materials: Matching your indoor and outdoor flooring can create a more unified look. Consider materials like stone, wood, or even high-quality tiles that can withstand British weather.
- Install large doors: Bi-fold and sliding doors can open up an entire wall, creating a sense of continuity. These doors also allow plenty of natural light to flood into the new extension.
Expanding Living Space
With double storey extensions, the outdoor area can serve multiple functions, effectively expanding your living space. For example, a deck or patio can act as an outdoor dining area, social hub, or even a quiet retreat for reading and relaxing.
Ideas to make the most of the newly integrated space:
- Outdoor kitchen or barbeque area: Ideal for summer gatherings, an outdoor cooking space adjacent to your kitchen will make al fresco dining a breeze.
- Fire pit or heater: Even in cooler weather, a fire pit can turn your outdoor space into a cosy spot for family and friends.
Enhancing Aesthetic Appeal
Your garden or deck can become an aesthetic showpiece, enhancing the overall look of your property. Incorporating plants, outdoor furniture, and decorative elements like lighting can turn a plain extension into a picturesque retreat.
Tips for beautifying your outdoor extension:
- Garden design: Work with landscapers to create a luscious garden that complements your home’s architecture. Think about adding flower beds, shrubs, and even a small pond for added charm.
- Outdoor furniture: Select stylish but weather-resistant furniture that matches the interior decor. Sophisticated seating, cosy cushions, and a sturdy table can make your garden a perfect place to unwind.
Adding Private Spaces
When planning your double storey extension, consider how you can incorporate private outdoor spaces. Small balconies, enclosed patios, and sheltered verandas can provide a private nook away from the bustle of daily life.
Some ideas for your private outdoor extension:
- Balconies: A small balcony off a master bedroom can be a personal retreat where you can enjoy morning coffee or evening sunsets.
- Enclosed patio: An enclosed space with a pergola or awning can offer privacy and protection from the elements, making it usable in various weather conditions.
Bringing the outdoors into your new double storey extension can significantly enhance your living experience. Proper planning and creative design lead to spaces that are not only beautiful but also functional, enriching both your home environment and lifestyle. Ready to explore your possibilities? Let’s start visualising your perfect outdoor-integrated double-storey extension.
FAQs About Double Storey Extensions
Thinking about upgrading your family home with a double storey extension? You’ve come to the right place. Here, we’ll address some frequently asked questions to help you get a better understanding of what to expect.
What is a Double Storey Extension?
A double storey extension adds two levels to your existing home. This could mean expanding both the ground floor and the first floor, adding more room upstairs for bedrooms and more space downstairs for living areas like the kitchen or family room.
Do I Need Planning Permission?
Planning permission for double storey extensions depends on several factors. In some cases, your project might fall under “permitted development” rights, which means you won’t need permission if you follow certain rules and guidelines. However, always check with your local council to ensure your plans comply with all regulations. Skipping this step could lead to big headaches down the road.
What Are the Biggest Benefits of a Double Storey Extension?
- More Space: Obviously, you get additional room for growing families or new interests.
- Added Value: A well-executed extension can substantially increase your home’s value.
- Avoiding a Move: If you love your location but need more space, this can be a much easier option than moving house.
Are There Design Options?
Absolutely! From modern, open-plan layouts to more traditional designs that blend seamlessly with your existing structure, the options are almost endless. Discuss your vision with our team at JPS Construction to see how we can bring your dream home to life.
Will a Double Storey Extension Affect My Neighbours?
It’s always best to keep your neighbours in the loop. Inform them about your plans and the timeline. Some building works can be noisy, so good communication helps maintain good relationships. In some cases, you may need a party wall agreement if the construction comes very close to a shared wall.
Can I Customise My Extension?
Yes, double storey extensions can be customised to meet your specific needs. Whether it’s adding a balcony, a bay window, or designer features in your kitchen, you have a lot of flexibility to make the space uniquely yours.
By addressing these commonly asked questions, we hope to demystify the process of planning a double storey extension and guide you towards making informed decisions. Remember, at JPS Construction, we are here to help you every step of the way.
Conclusion
Modern double storey extensions offer homeowners a fantastic opportunity to enhance their living spaces with contemporary designs. They provide extra room without the need for moving, improving the flow and functionality of your home. The added benefit of increased property value makes them a wise investment.
Consider the endless possibilities a double storey extension can bring to your home. Whether it’s additional bedrooms, a larger kitchen, or a new home office, the options are diverse and exciting.
Contact us to begin your journey towards a beautifully extended home. Imagine the transformation and the lifestyle improvements that await you.
For all your house extension needs, contact us today at 01438900303 or email us at info@jpsconstruction.co.uk.