
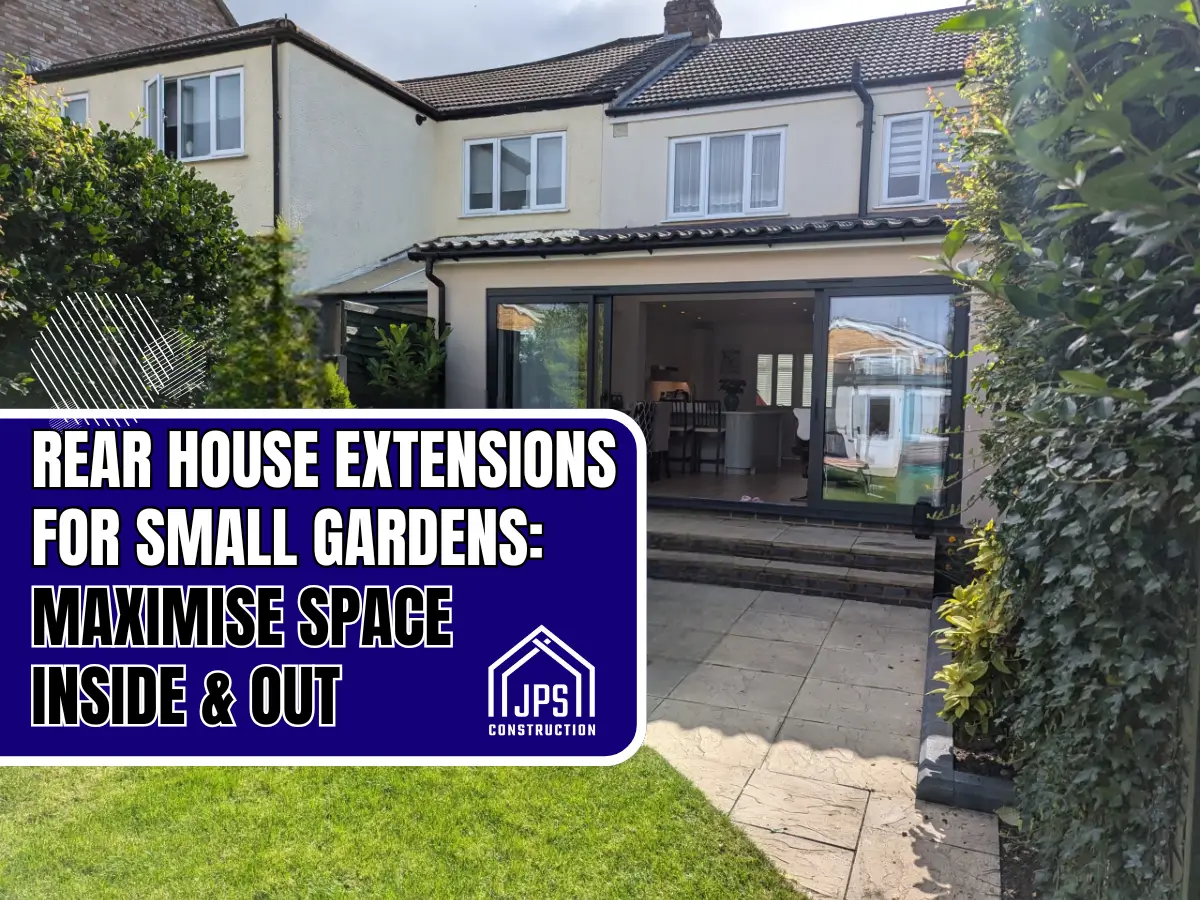
Worried your small garden might lose its charm with a rear house extension? It doesn’t have to. With smart design choices, you can maximise indoor living space while keeping your outdoor area functional and inviting.
If you want a light, airy home that connects well with your garden then these extensions can help achieve the best of both worlds. Without compromising on your green space, you’ll improve your lifestyle.
Understanding the Challenges of Small Gardens and Extensions in Hitchin
When dreaming about a rear house extension, small garden spaces often raise concerns. How do you create an expansive, welcoming home without sacrificing outdoor charm? The key lies in planning and investing smartly and knowing the considerations unique to compact spaces in your Hitchin home.
Let’s break it down.
Limited Garden Space: What to Consider
Small gardens come with a dual challenge: maintaining their functionality while designing an indoor extension that feels open and purposeful. Every inch counts. After all, gardens are an everyday part of life, whether it’s barbeques in the summer or growing your own plants.
When designing your rear house extension, consider:
- Prioritising multifunctionality: Your extension can be anything from a living space that seamlessly blends with the garden view, to a bespoke office or bedroom.
- Maximising vertical elements: Whether it’s shelving indoors or vertical planting outside, using walls creatively can conserve floor space.
- Avoiding overcrowding: Keep enough space to move freely outdoors. Think about access points for you, your guests, and for maintenance purposes.
Blending indoor and outdoor areas helps maintain balance. Open-plan designs with glass doors can extend the living area visually, making your outdoor space part of your home, even when it’s limited. A little thoughtful planning can make sure your garden keeps its personality, no matter the changes indoors.
Permitted Development and Planning Considerations
In the UK, any changes to your property, especially a rear house extension, must fit within specific rules. Ignoring these could lead to project delays or, worse, a required reversal of work already completed. Luckily, most small extensions fall under permitted development, but there are a few caveats to keep in mind.
- Maximum allowed sizes: Extensions can typically extend 3m from the rear of a semi-detached house and up to 4m for detached homes without extra permissions. For larger ones, you’ll need prior approval from the council.
- Curtilage rules: You can’t use over 50% of the land surrounding your home for extensions. Plan wisely to ensure your garden remains functional.
- Height restrictions: Single-storey extensions must not exceed 4m in height. Anything taller often requires full planning permission.
Design Ideas for Rear Extensions That Preserve Garden Space
When planning a rear house extension, maintaining your garden’s charm and functionality doesn’t have to be a challenge. Instead, smart design solutions can create a perfect balance between indoor expansion and outdoor enjoyment, ensuring you retain that vital green haven. Here are some excellent ideas to make your rear extension project work harmoniously with your garden.
Vertical Gardens: Maximising Greenery in Compact Spaces
Feeling short on garden space? A vertical garden could be the perfect solution. By going up instead of out, you keep your garden lush and functional, even after extending your home. Vertical gardens use walls, trellises, or modular planters to create living, green displays that save ground space.
These functional green walls aren’t just visually impressive, imagine a leafy canvas greeting you as you step outside, but they’re also incredibly practical. You can grow herbs for your kitchen, cascading flowers to brighten your space, or even vegetables for a touch of sustainability. Not only does this clever use of vertical space maintain your connection to nature, but it also optimises airflow, improves privacy, and fosters healthier plant growth.
A tip? Combine low-maintenance plants like ivy and ferns with colourful, seasonal blooms to customise the look. Adding in automated watering systems can keep the greenery thriving without hassle, leaving you free to enjoy your outdoor area.
Seamless Indoor-Outdoor Living with Bi-Fold Doors
Bi-fold doors are a fantastic feature for anyone extending their home towards the garden. These clever installations create fluid transitions between indoor and outdoor spaces, perfect for making the most of a small garden.
Picture this: during warmer months, you can throw the doors wide open, letting fresh air flood your home while visually extending your living area to the patio or lawn. Even in colder weather, their glass panels offer uninterrupted views, connecting you to the outdoors from the warmth of your newly extended room.
These doors also help maximise natural light, which keeps your home feeling bright and spacious. For the best effect, opt for slimline aluminium frames or frameless designs, these keep the focus on the garden, not the structure.
Multi-Functional Garden Spaces
Who says a garden can’t do it all? With thoughtful design, your outdoor area can serve more than one purpose, making every square foot count. When extending your home, consider how your garden might function after the build to ensure it remains as versatile as possible.
Here are a few ideas:
- Play Area: Make a safe and playful space for children to play and do their activities. Make maximum use of soft surfaces such as artificial turf.
- Al Fresco Dining: Include a patio or decked area for open air dining. Include some modular furniture with a stylish and at the same time practical storage.
- Vegetable Patch: Carve out a corner for raised beds or compact planters to grow your own produce, it’s sustainable and satisfying.
Planning these elements doesn’t mean your garden will look overstuffed. Minimalist planning and careful zoning can ensure your garden feels open but useful.
Light and Airy Design: Use of Glass Elements
When adding a rear extension, incorporating glass elements like large windows, skylights, or even glass roofs can make all the difference for preserving openness in your outdoor-focused space. Glass doesn’t just let in light, it blurs the boundaries between inside and outside, keeping your garden in full view.
Think of a glass roof over a dining area that bathes the room in sunshine or tall, floor-to-ceiling windows along the extension that frame the garden like fine artwork. These features not only make your home feel more spacious but also carry the illusion of your garden stretching into your home.
Pairing these transparent elements with neutral interiors and earthy tones also creates that sense of connexion to your outdoor retreat. Where privacy or sun shading is required, just add blackout blinds or motorised screens.
When you work with materials that allow light to flow and sight lines to be clear, the garden’s vibrancy continues even from inside the house.
Frequently Asked Questions About Rear House Extensions
Adding a rear house extension is an exciting way to improve your home. However, you likely have plenty of questions before getting started. Whether it’s understanding planning permissions, working out costs, or protecting your precious outdoor space, we’ve got you covered.
Do I Need Planning Permission for a Rear Extension?
Small rear extensions fall under permitted development rights in many cases, meaning you won’t need planning permission. Though, there are some limitations. For example, in the UK:
- Height restrictions: Single storey extensions must not be more than 4 metres in height.
- Maximum projection: Extensions for terraced and semi-detached homes can extend up to 3 metres, while detached homes can extend by 4 metres without planning permission.
- Space limits: Your extension can’t cover more than 50% of the area around your home, including previous additions.
If your plans exceed these limits, you’ll need formal planning approval from your local council. Larger extensions often require prior approval, where neighbours can voice concerns about privacy or natural light. For extra peace of mind, it’s also a good idea to apply for a lawful development certificate, as it proves the work complies with regulations.
Not sure about the rules? Consulting professionals like JPS Construction ensures your project ticks all the boxes without delays or unexpected issues.
How Do I Maximise Garden Space with a Rear Extension?
Worried about losing your garden? With smart planning, you can create a home extension that’s functional and respects your outdoor area. Here are some ways to achieve the best of both worlds:
- Choose a compact design: Choose minimalist designs or extensions that are no wider than needed. They maximise the indoor space while maintaining outdoor functionality.
- Integrate large windows and doors: Bi fold or sliding doors open onto your garden seamlessly, merging the lines between indoors and out.
- Elevate your garden area: Incorporate elements like vertical gardens or raised beds to save space while maintaining greenery.
Want your garden to work even harder? Divide outdoor space into functional zones. One part can serve as a dining area, another as a play zone, and still leave room for greenery. Clever landscaping brings the garden to life even in limited spaces, allowing you to enjoy both your new extension and outdoor area fully.
Conclusion
A rear house extension can uplift your home while keeping your small garden intact and thriving. You can feature expanded indoor living without sacrificing outdoor charm through smart designs like vertical gardens, seamless glass elements and multi functional layouts.
With careful planning, your extension can reflect your lifestyle while maintaining the balance between home and nature. Ready to get started? Contact JPS Construction today for expert advice and services that help make your vision a reality. For your Hitchin house extension needs, contact us today at 01438900303 or email us at info@jpsconstruction.co.uk.